Garden villa · Hue
Heritage Tree Villa
A home designed around a camphor tree more than 80 years old, the thing the owners treasure most on their land.

- LocationPerfume River bank, Hue
- Land area900 m²
- Floor area380 m²
- Scale2 floors
- ScopeArchitecture · Interiors · Landscape
- Completed2024
01The challenge
A large camphor tree stood right in the middle of the plot. Many firms advised cutting it down to make building easier. The owners wanted to keep the tree and have the house become part of the garden.
02Design concept
We split the house into two low wings that wrap around the trunk in an L shape. The foundations were calculated so they never touch the main roots.
The canopy becomes a natural roof over the central courtyard, where the family eats together and welcomes guests.
03Living spaces
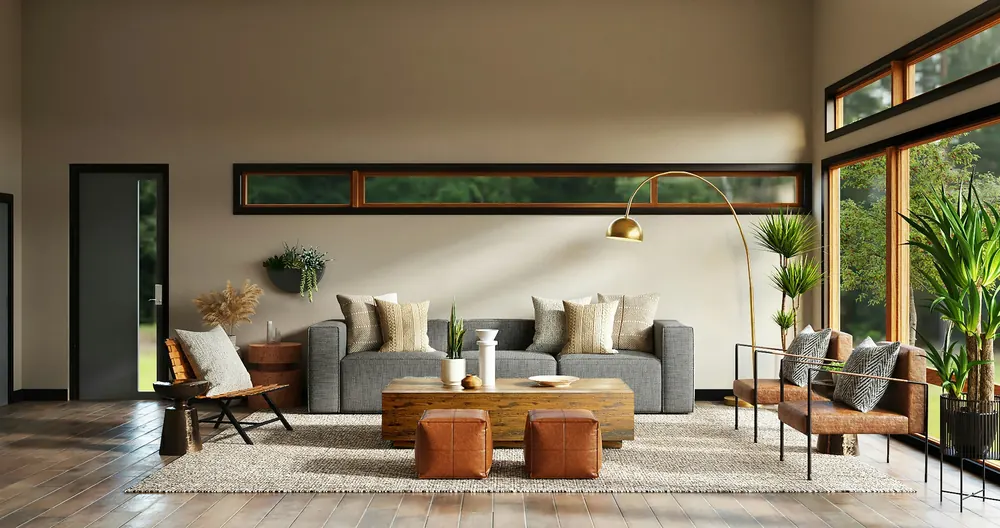
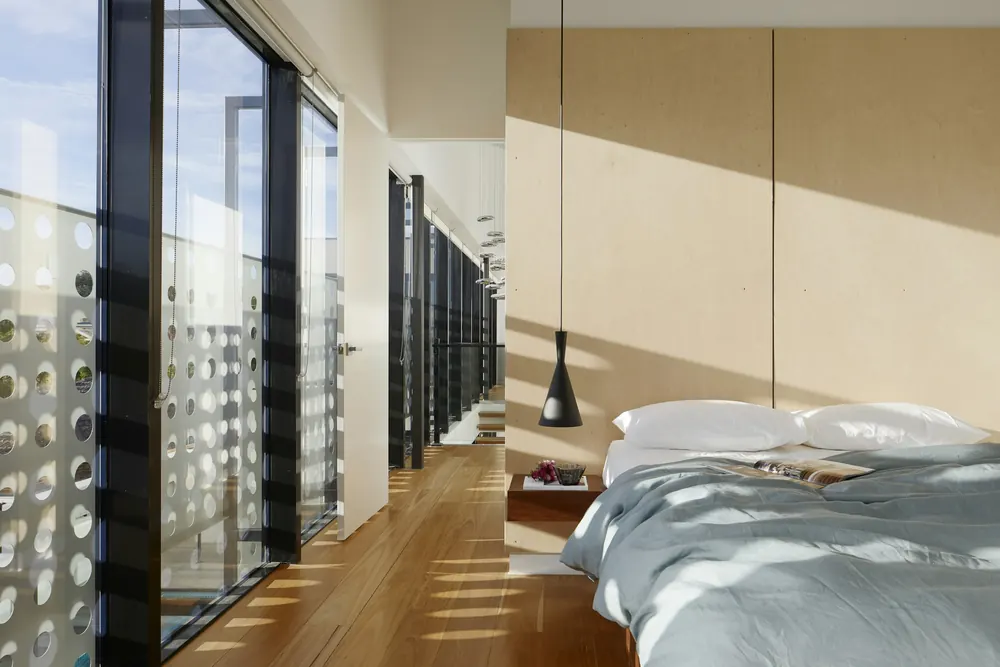
The first wing holds the living room, kitchen and ancestral altar room. The second wing has four bedrooms. A glass corridor linking the two runs right along the canopy, so you walk through dappled leaf shade at any hour.
04Materials & details
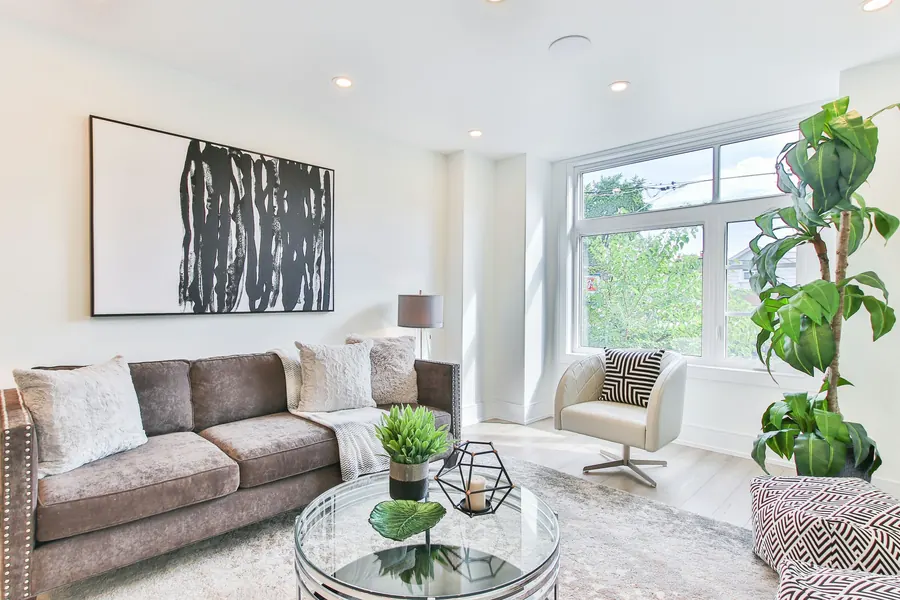
- Small pile foundations that avoid the tree's main root zone
- Handmade fired bricks from the Phuoc Tich pottery village
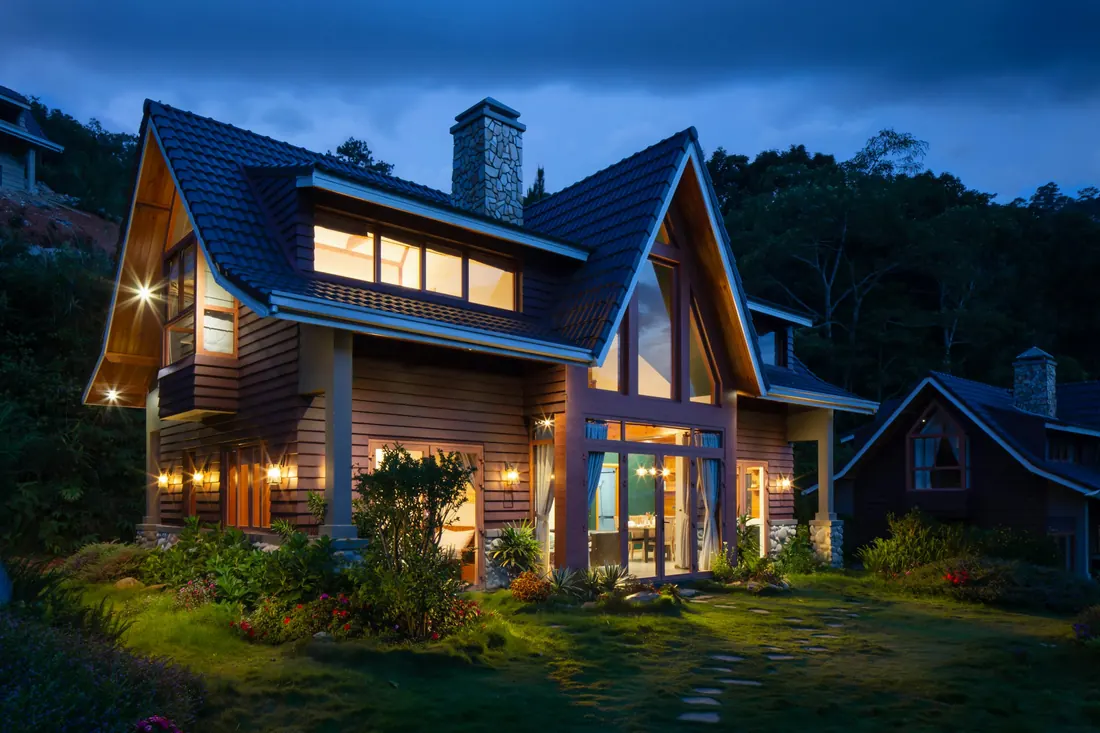
- Dark tile roof in harmony with Hue's traditional garden houses
- Stone-paved courtyard with open joints so the roots can breathe
That tree has been here since my grandfather's time. It's still standing, and it feels like it shelters the whole house.
Results
The camphor tree was kept intact and is still thriving after two rainy seasons. The central courtyard has become the whole family's favorite place to gather.