Office · Ho Chi Minh City
Glass & Steel Office
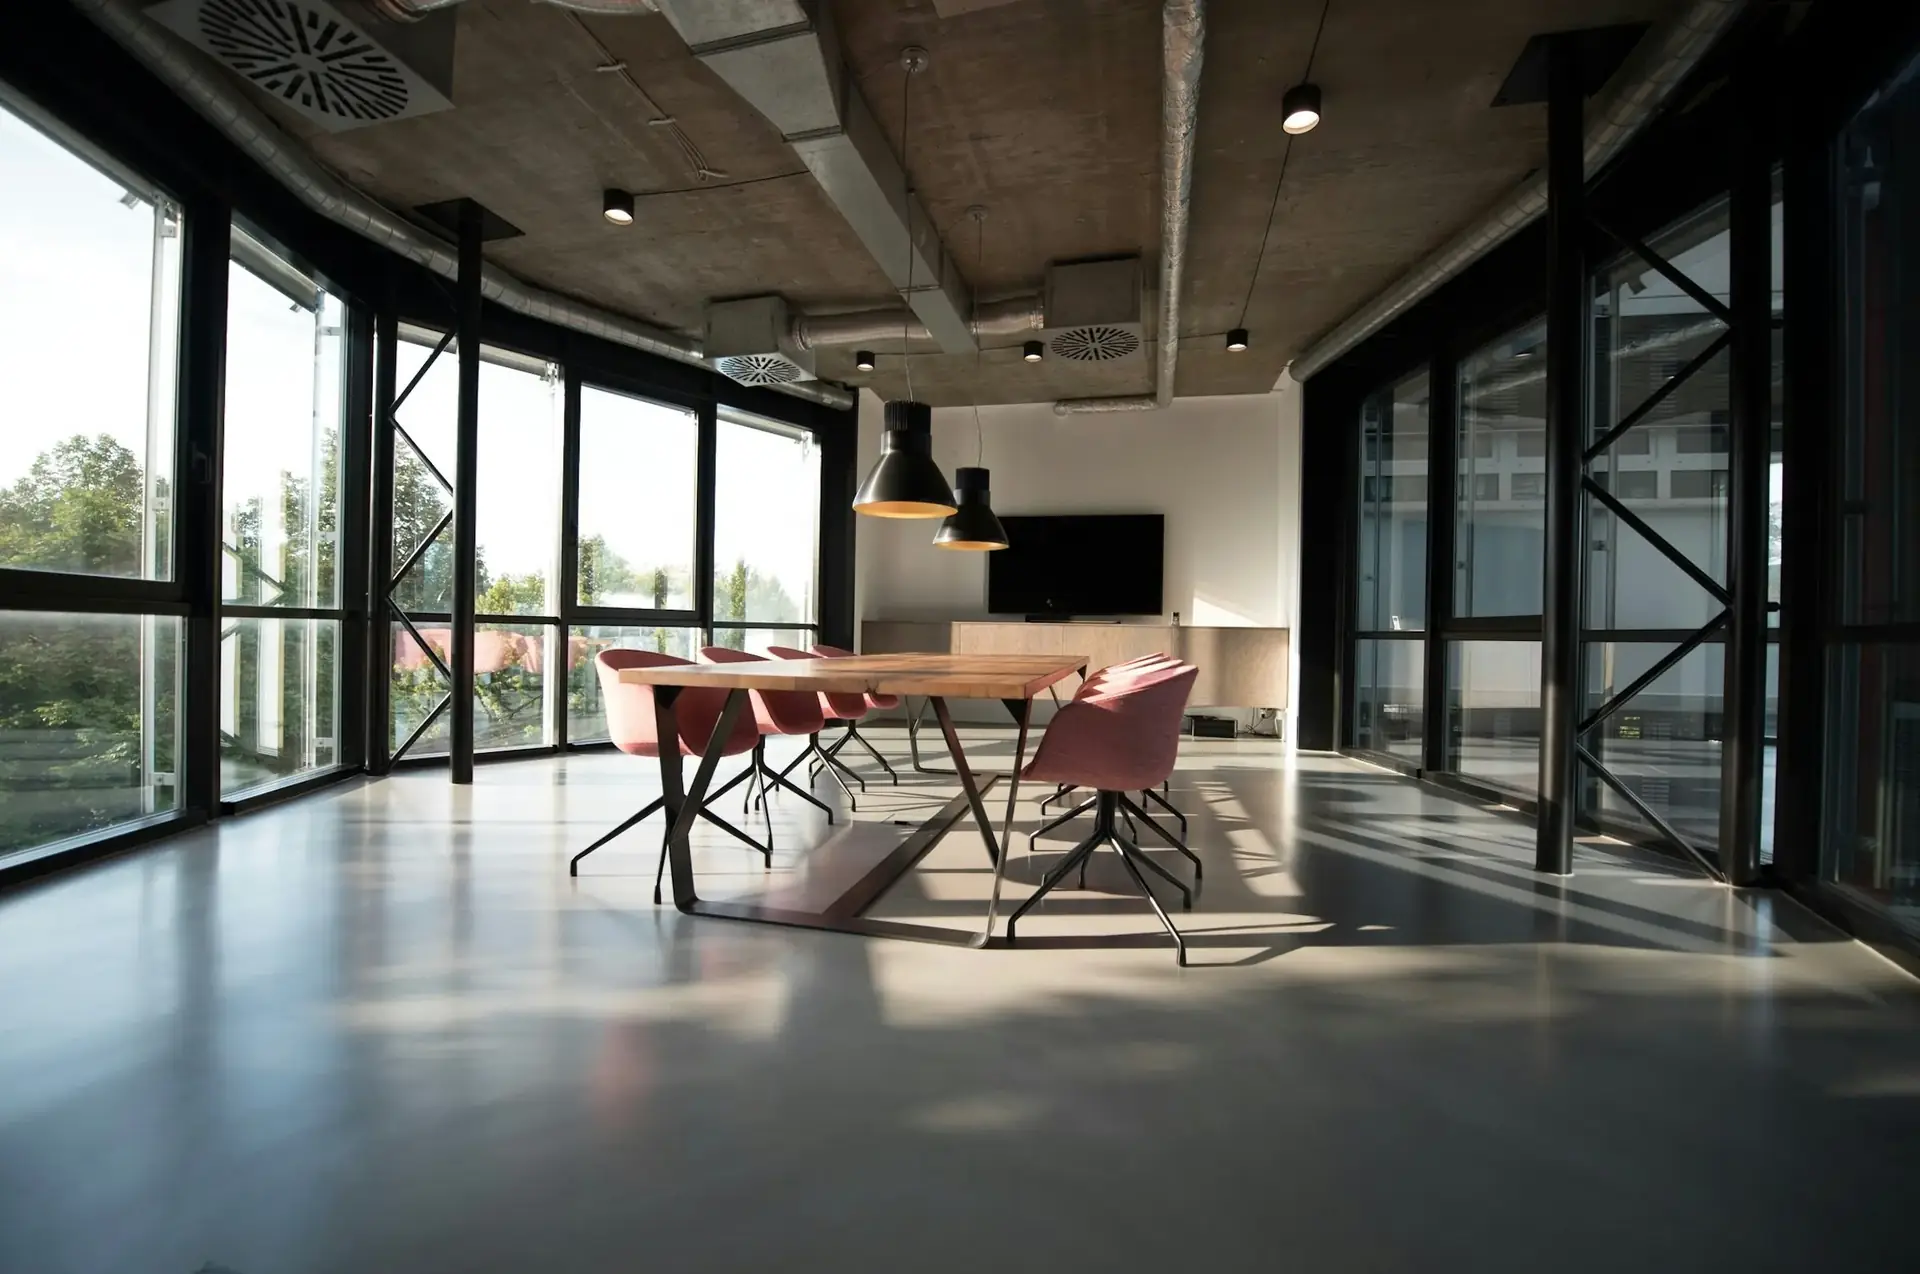
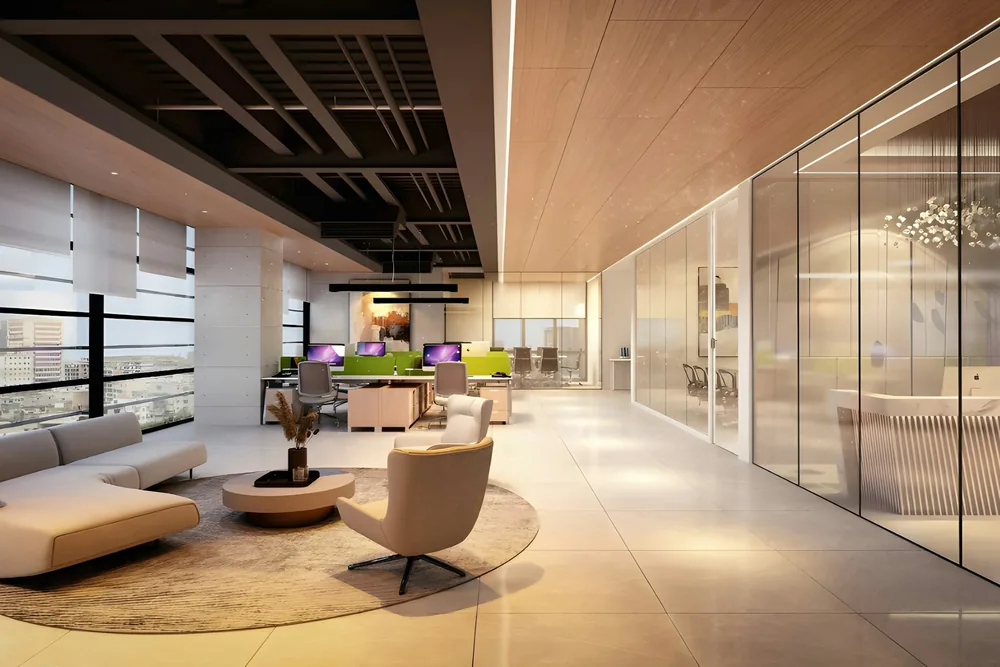
A 600 m² office for 60 staff, where steel-framed glass walls divide the rooms without blocking the light.
- LocationThu Duc City, Ho Chi Minh City
- Area600 m²
- Staff60 people
- Meeting rooms5 rooms
- ScopeDesign · Interiors · Construction
- Completed2024
01The challenge
The floor plate is deep, with daylight from only one side. The company needed several private, soundproof meeting rooms but didn't want a dark, stuffy office.
02Design concept
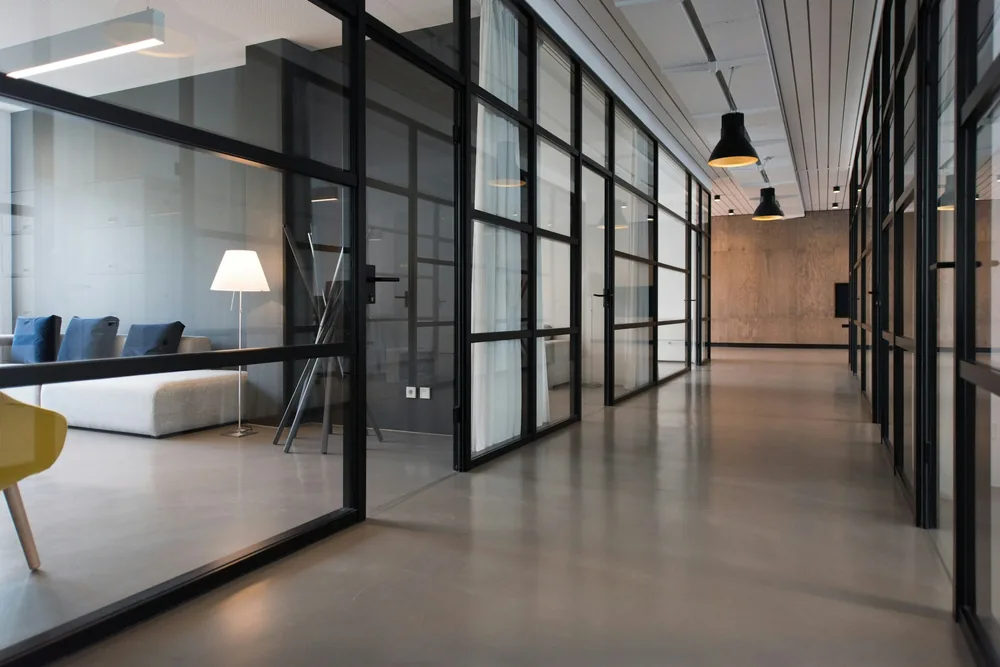
The meeting rooms use double-glazed walls with black steel frames: they block sound well while letting light reach deep inside. The exposed concrete ceiling gives more height and saves on cost.
03Results
- Built in 60 days without disrupting the occupied building
- 5 soundproof meeting rooms and 1 reception area
- LED lights that adjust automatically to the daylight outside
Our staff enjoy coming to work more. Visitors who come for meetings also compliment how bright the office is.
Results
Lighting electricity costs dropped by about 30% compared with the old office of the same size.