Prefab house · Long An
Steel-Frame Prefab House
A 90 m² single-story home built with a steel frame and insulated panels, with the structural shell assembled in just 20 days.

- LocationDuc Hoa, Long An
- Floor area90 m²
- StructureGalvanized steel frame · Insulated panels
- Assembly time20 days
- ScopeDesign · Fabrication · Assembly
- Completed2025
01The challenge
The family needed a home right on their garden plot, on a moderate budget, and didn't want a construction site dragging on for months.
02The prefab solution
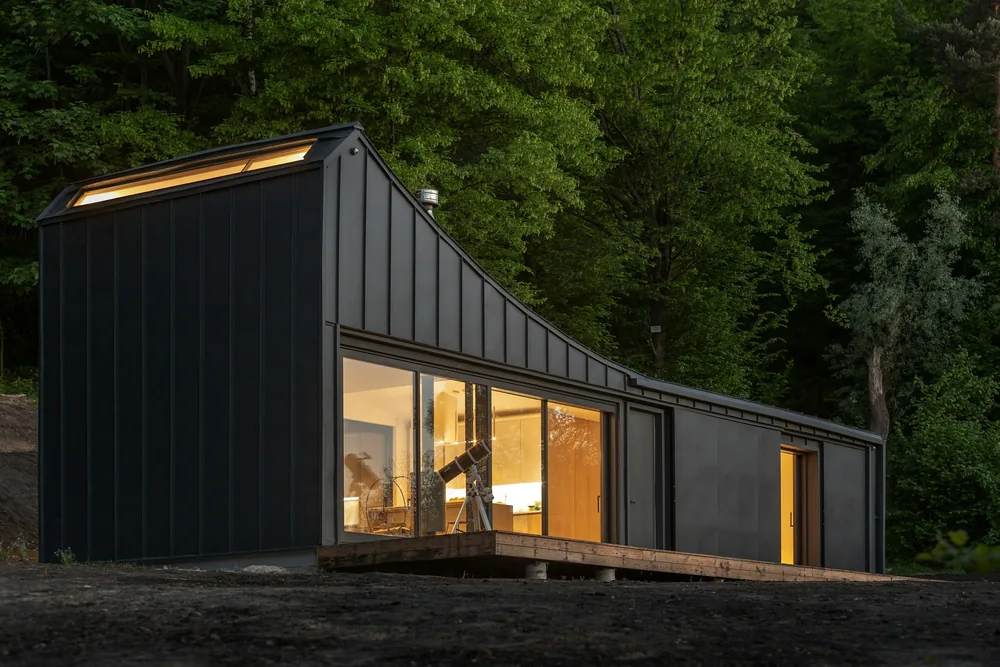
The steel frame and wall panels are made in advance at our workshop. On site, they simply fit together like a puzzle, which means less dust, less noise and no dependence on the weather.
03Advantages
- About 3 times faster than a brick-built house
- Insulated panel walls keep the inside cooler
- Can be taken down and moved, or extended with extra rooms later
It took less than two months from signing the contract to moving in. The house is cooler than I expected.
Results
About 25% cheaper than a conventionally built house of the same size, and 3 times faster.