Townhouse construction
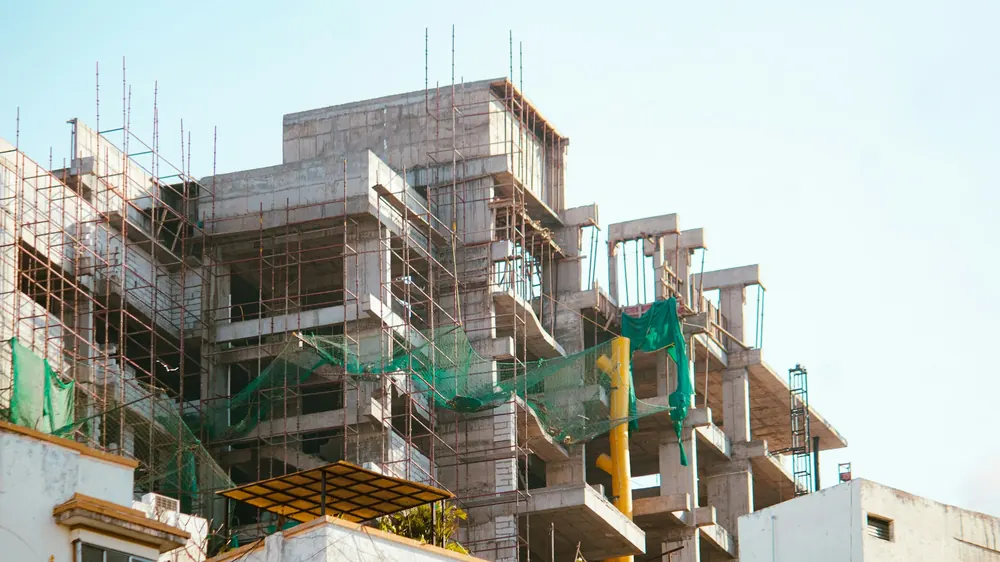
Townhouse Structural Shell Build
Foundations, frame and walls built exactly to the drawings, with every step carefully checked before the concrete is poured.
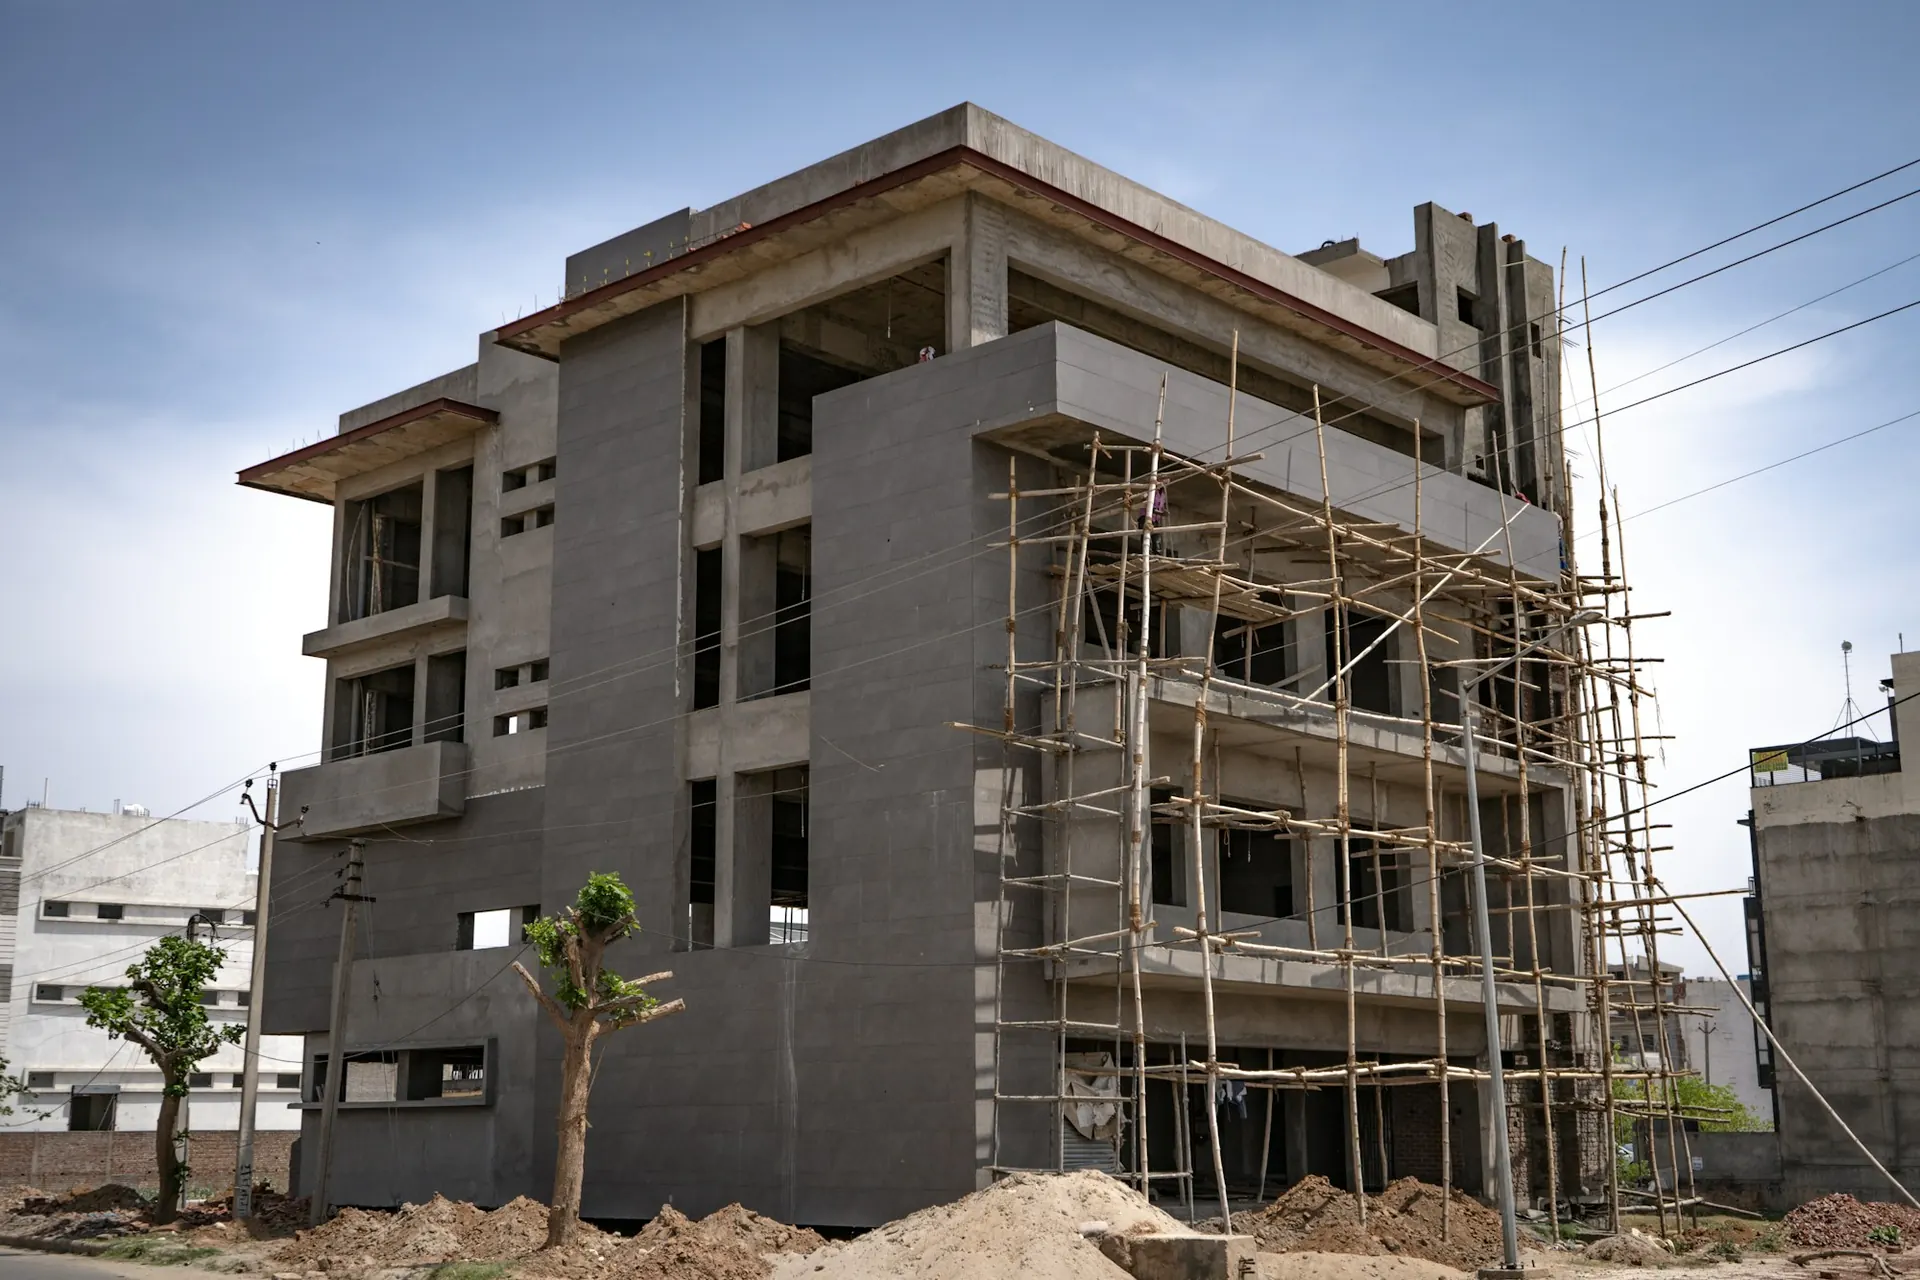
- ScopeStructural shell construction
- StructureReinforced concrete frame
- CoverageFoundations · Frame · Walls · Roof
- SupervisionEngineer on site
01Preparation
Before breaking ground, the construction team surveys the soil, sets out the building's position and puts up protective barriers to keep the neighboring houses safe.
02Foundations and frame
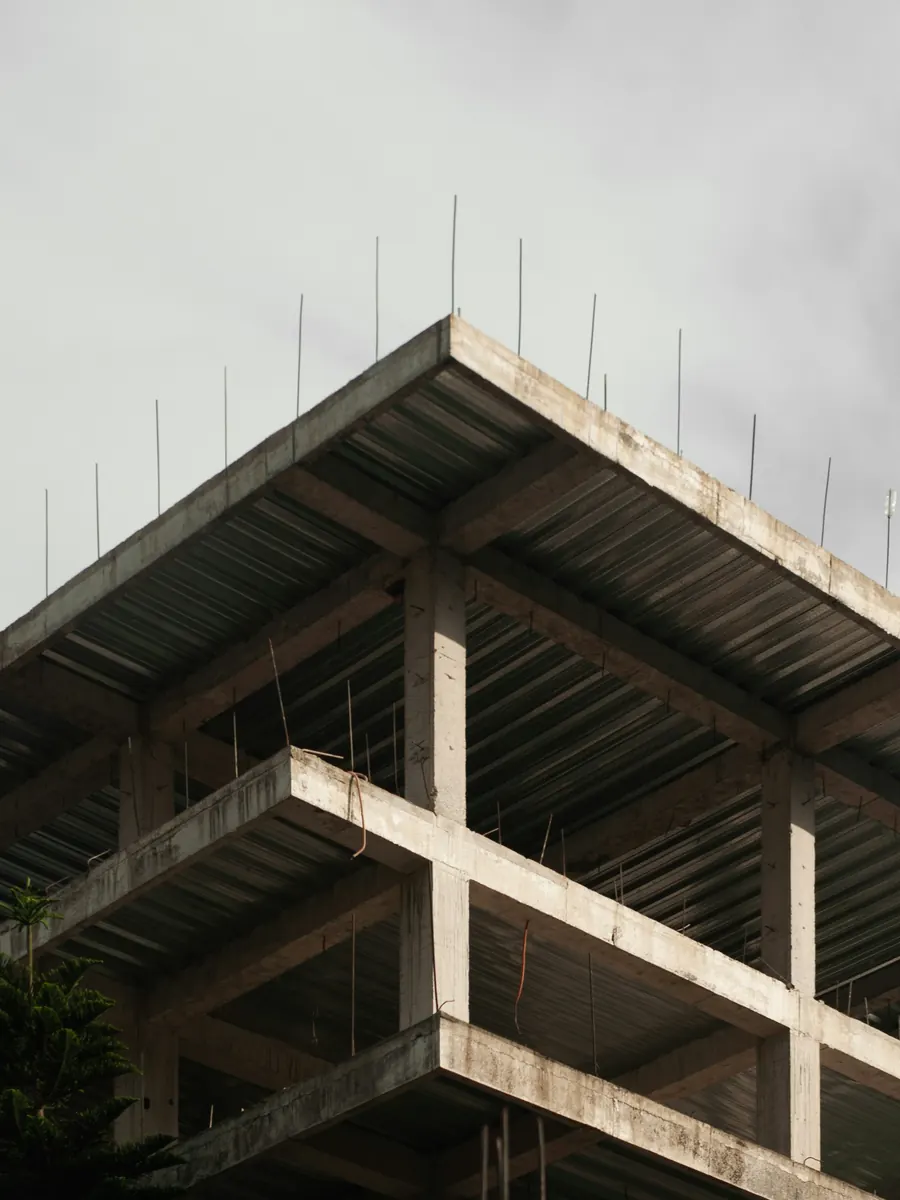
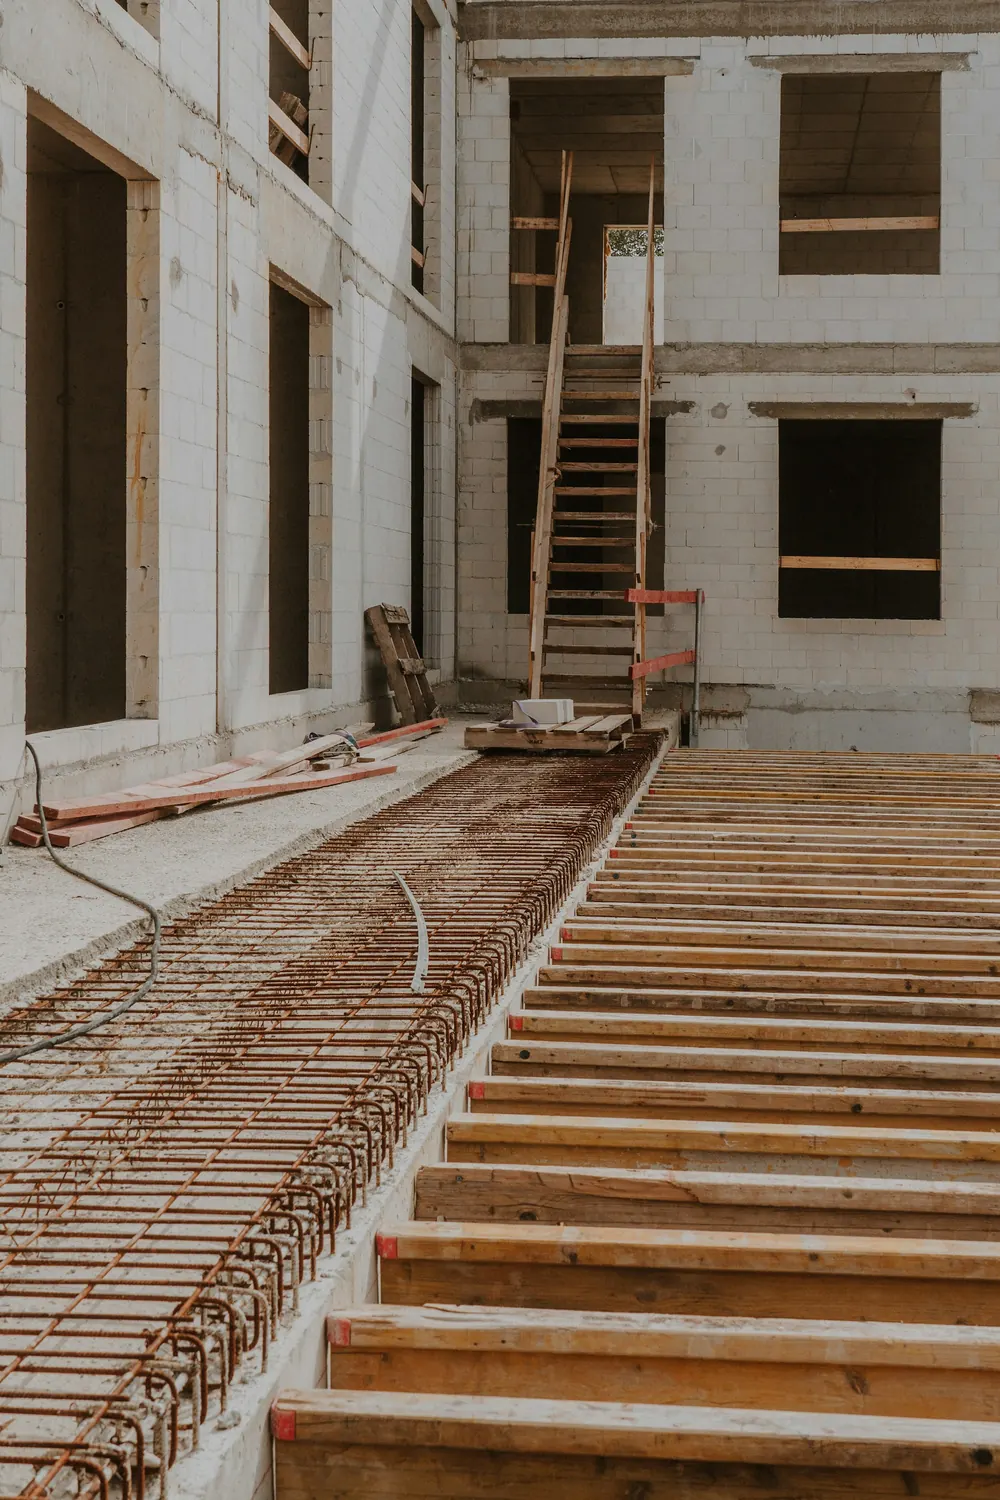
Every foundation, column, beam and slab has its rebar and formwork checked before the concrete goes in.
- Rebar inspection and acceptance before every concrete pour
- Concrete is cured for the full time, with no early formwork removal
- A site log and daily photos so the homeowner can follow along
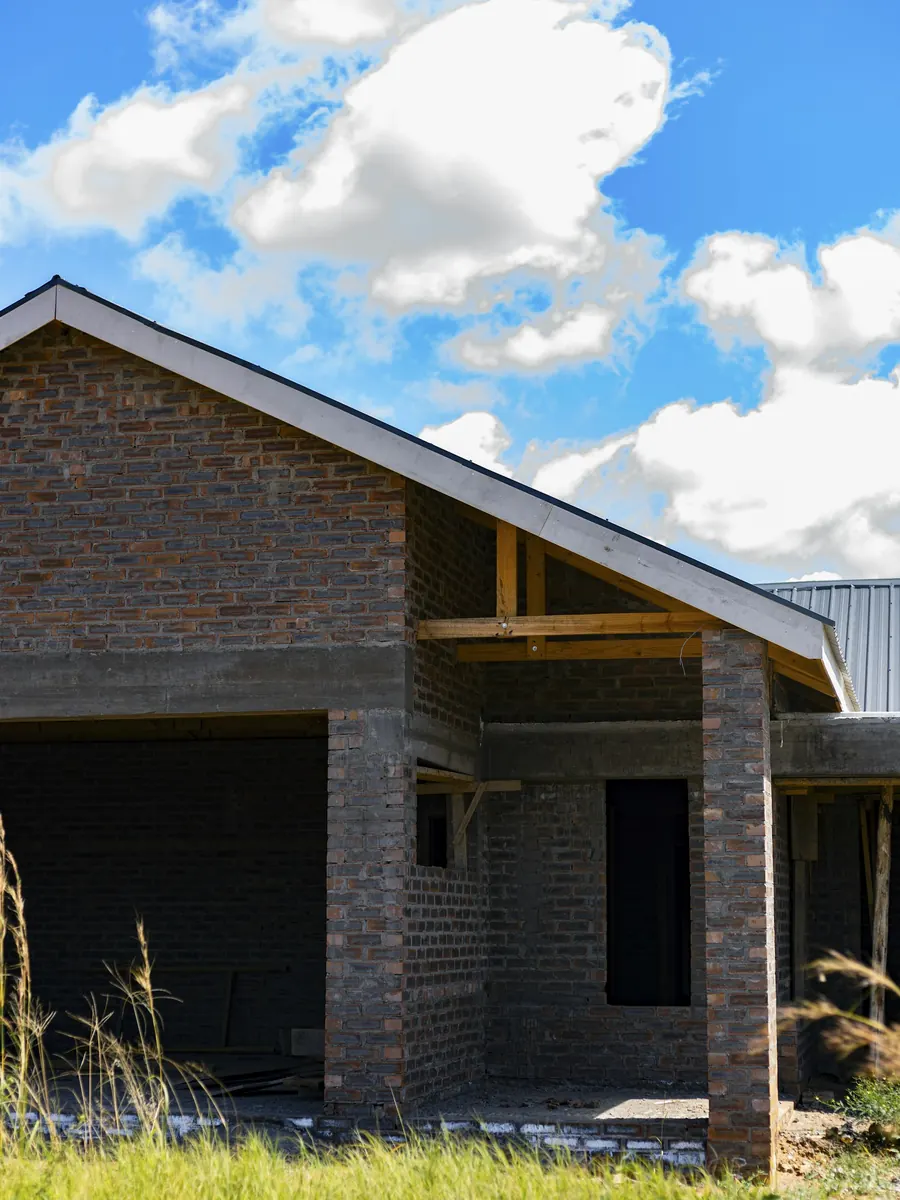
03Walls and roof
Finished walls are left to settle before the wiring, plumbing and plastering go in, which helps prevent cracks later on.
Results
A solid structural shell, true to the drawings and ready for the finishing stages.